

the building
Developed by Milstein Properties and centrally located over the iconic Grand Central Terminal, the vision for 22 Vanderbilt creates beautiful spaces that are more than just a place to work, but a true destination with world-class, in-house amenities.


THE PALM COURT
A grand entrance to 22 Vanderbilt framed by an iconic atrium, the Palm Court is an oasis directly above Grand Central Stations. Opportunities abound to meet, greet, and enjoy coffee from the adjacent shop.

Wellness Center
Featuring a full suite of state-of-the-art equipment, an on-site golf hitting range and custom club fitting outfit, high-end locker rooms, and luxurious studio space, the Wellness Center is a comprehensive setting for fitness and self-care:
Personal Training
Boutique Physical Therapy
Nap Room
True Spec Golf
Dedicated Lockers
The Perch
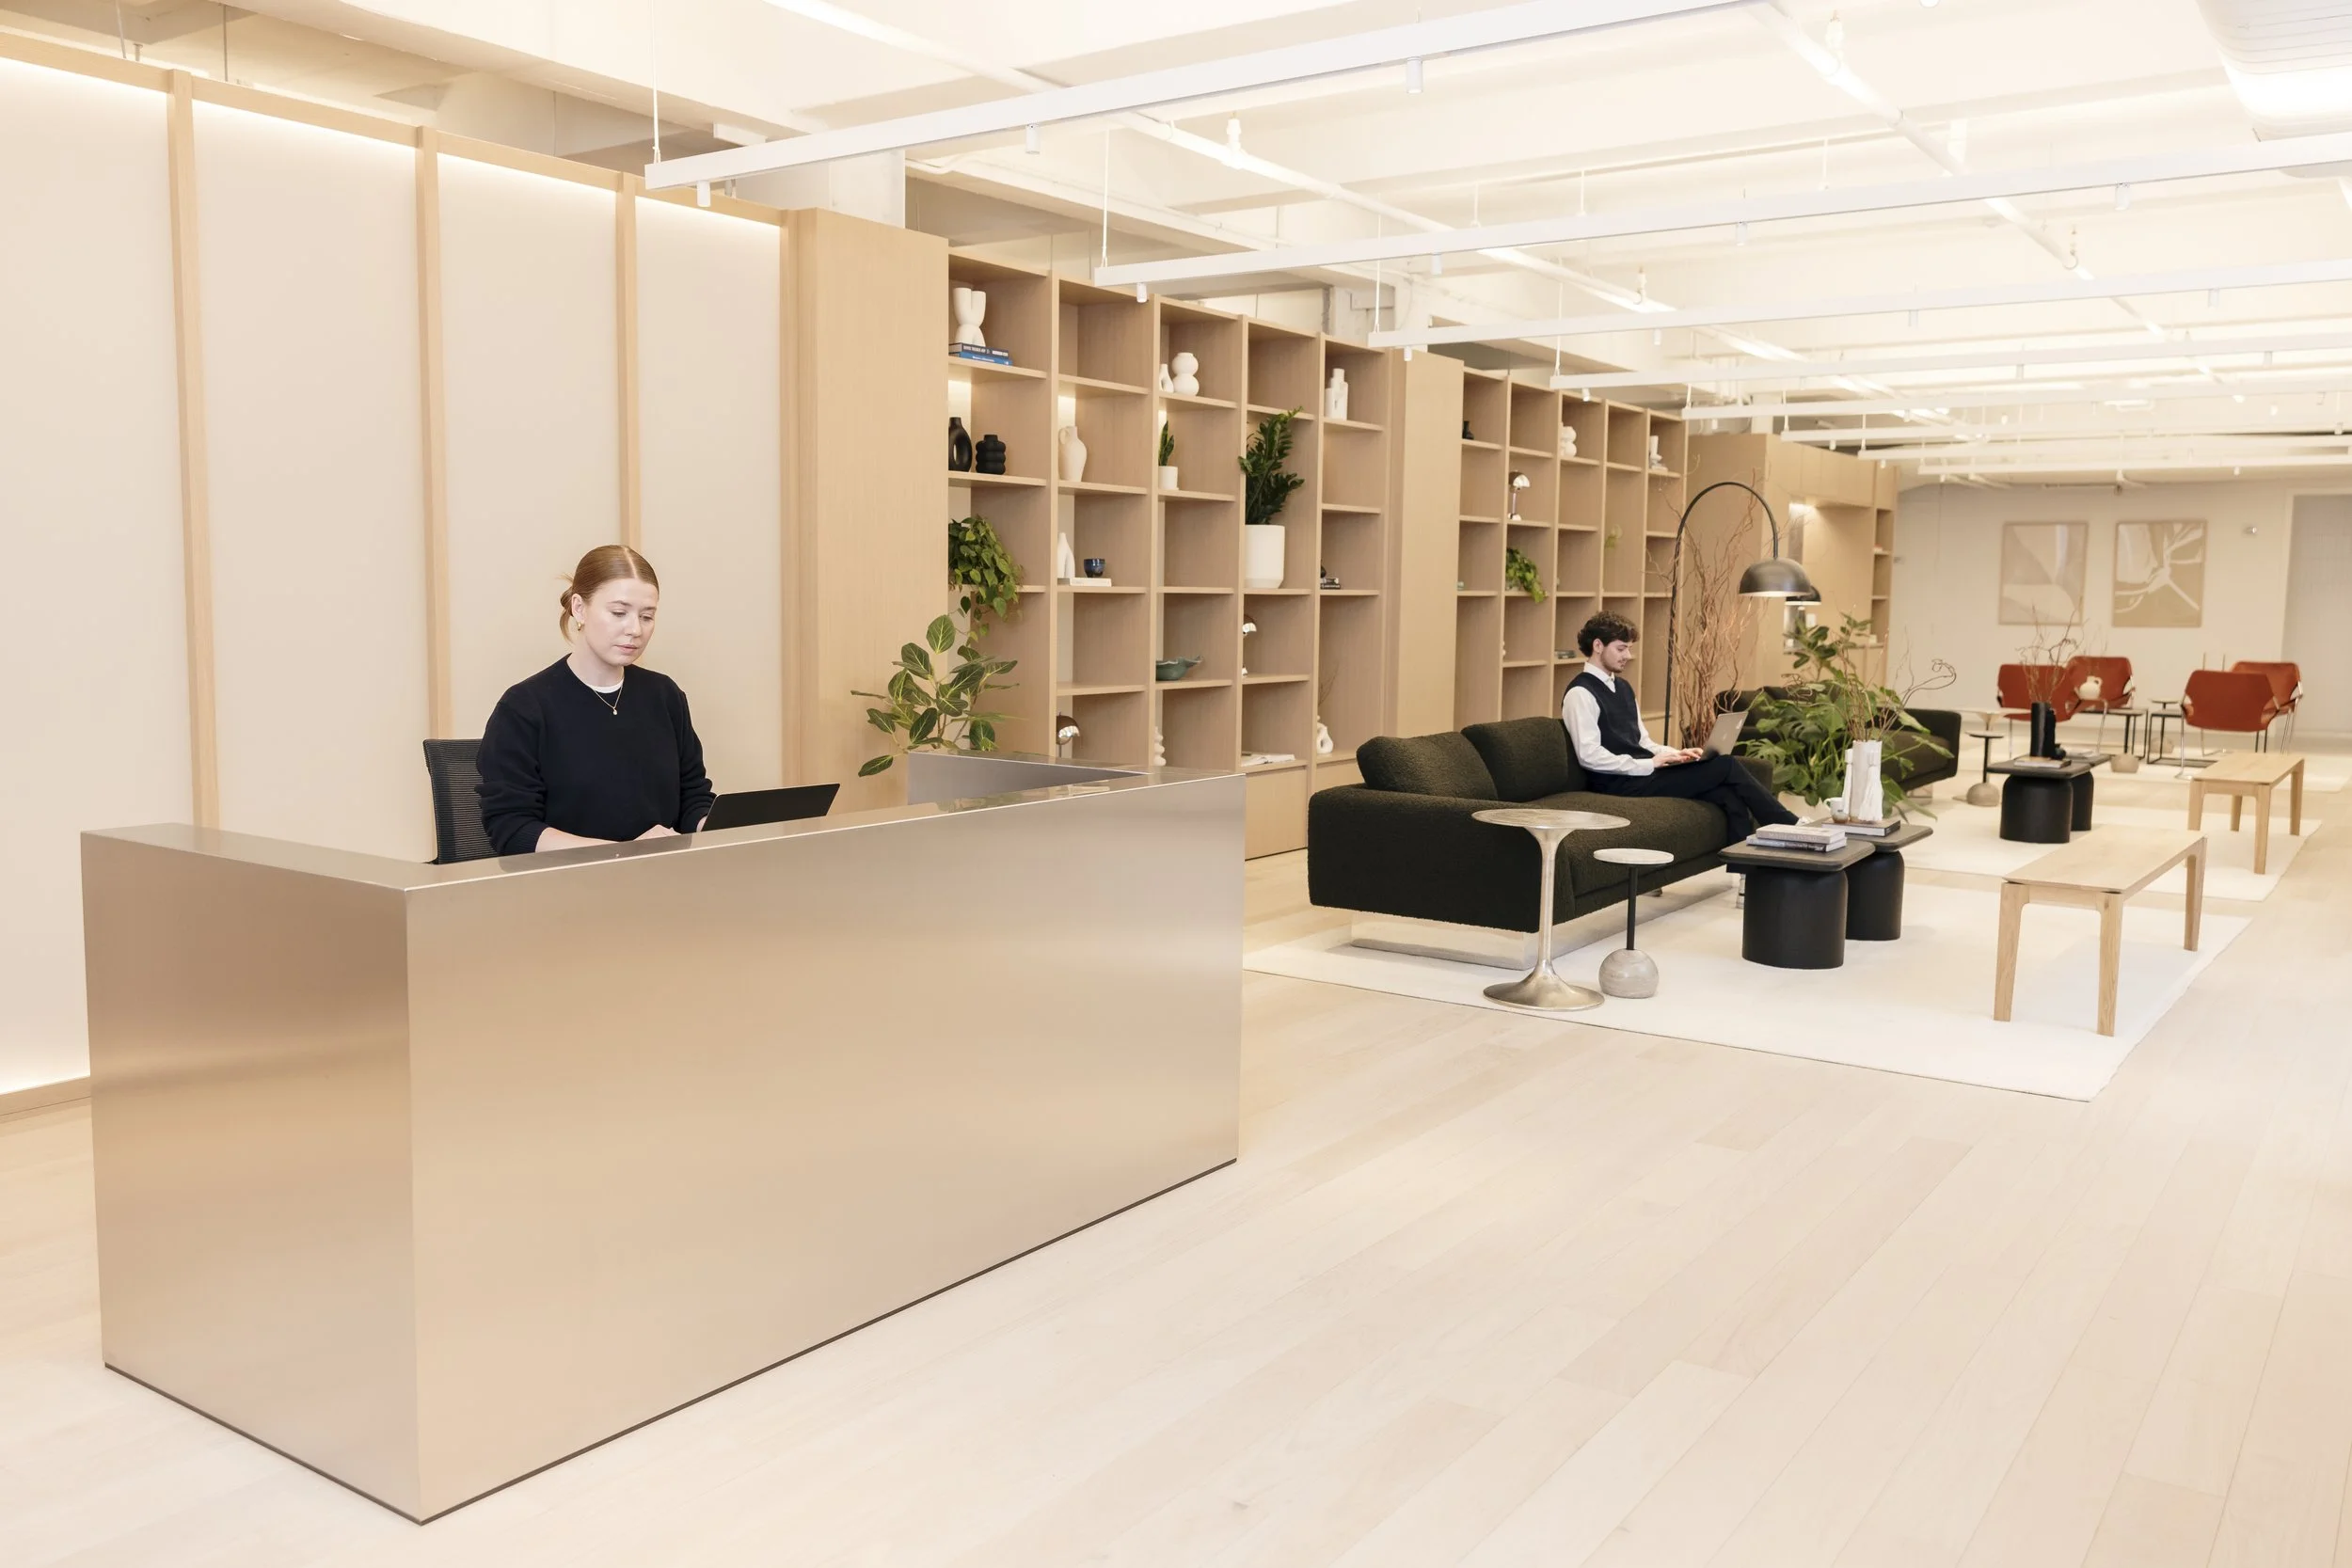
A member's only double-height, glass-enclosed library built into the atrium, the Perch provides an elevated space to work away from work or meet with clients & VIP guests.



Availability
A new paradigm in luxury office space, 22 Vanderbilt stands apart in its thoughtful approach to design and hospitality. 5,000 RSF - 40,000+ full floors are currently available. Contiguous large blocks available upon request.
Tenant App
Hospitality first does not mean technology takes a back seat. 22 Vanderbilt's tenant-only app puts a world of resources and amenities in your hand. Everyday tasks are streamlined from admitting guests, reserving spaces throughout the building, to ordering lunch ahead—allowing tenants to skip the line and get back to their day.
floor plans
Terrace
Landscaped and shaded, and with a spectacular views over Grand Central Terminal, the Terrace is a block long setting for meeting, working, socializing or stepping out for some fresh air.


Amphitheater & Conference Center
With its Grand Central Terminal backdrop, sweeping high ceilings and custom Spanish steps, the Amphiteater and Conference Center is an inspiring venue for guest speakers, all hands, gatherings and multi-day events.
Building Facts
24H Attended Lobby, Concierge, On-site Hospitality & Mgmt Staff, Cleaning Services, Building-wide DAS Network, Building-wide Wifi & Private Networks, Custom IT & Network Solutions, Redundant Dual Fiber Backbone, Help Desk, Tenant App
